











Tartan Basketball Court Systems and Polyurethane Court Surfaces
Plan a polyurethane basketball court using the correct playing dimensions, surrounding boundary area, supporting base, drainage, surface build-up, court markings, backstop units and project-specific performance requirements. Request materials-only supply, technical support or an agreed installed-court scope.
What Is a Tartan Basketball Court?
A tartan basketball court is a project-specific synthetic sports surface commonly formed from polyurethane and, in some systems, compatible rubber-based resilient layers.
The term “tartan” does not define one universal basketball-court build-up. Different systems can use different primers, elastic layers, sealers, polyurethane wearing materials and surface textures.
System selection should be based on indoor or outdoor use, court format, facility level, supporting base, exposure, required playing response, maintenance and testing scope.
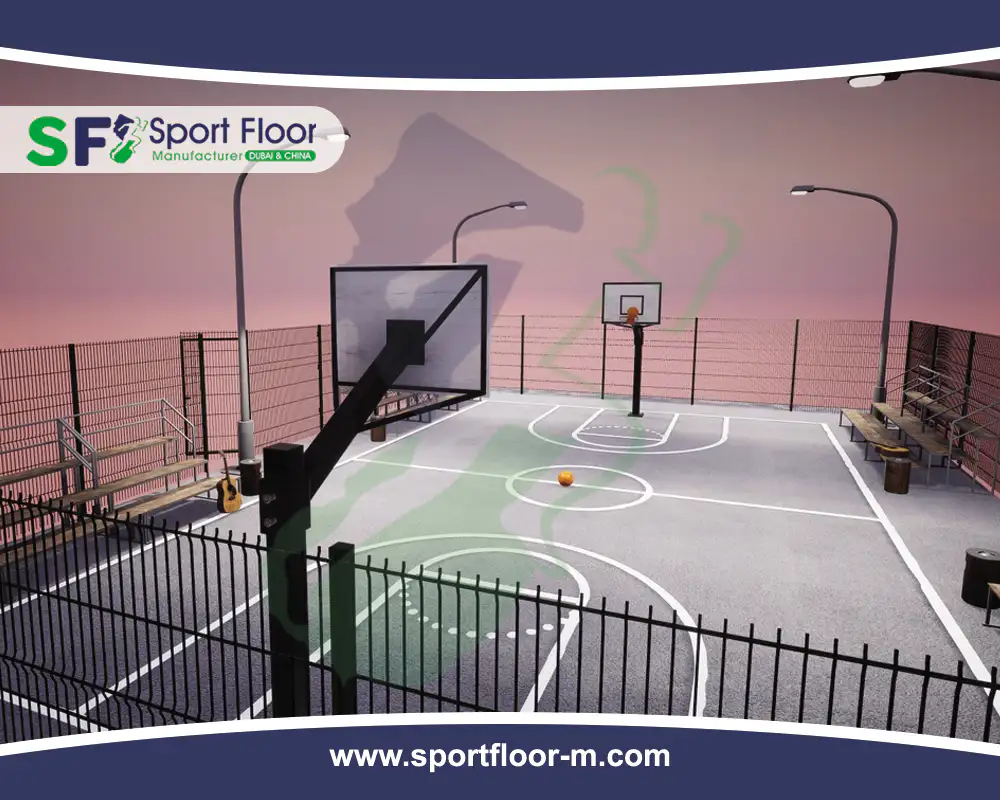
Court-Specific Design
Full court, half court and 3x3 layouts require different planning and equipment coordination.
Defined PU Build-Up
Every layer, product, thickness and consumption rate should be identified.
Base and Drainage
Court levels and water management begin with the supporting civil works.
Equipment Coordination
Hoops, backboards, supports, anchors and protective padding form a separate equipment scope.
Full Court, Half Court, 3x3 and Multi-Use Basketball Areas
Two-Basket Basketball Facility
A complete court with two playing ends, centre line, centre circle, restricted areas, three-point lines and two backstop units.
Training and Recreational Court
A one-basket facility designed according to the available site and intended training or recreational programme.
Dedicated One-Basket Layout
A court planned to the applicable 3x3 dimensions, zones, equipment and event requirements rather than an arbitrary half court.
Basketball with Other Sports
A shared facility requiring a priority sport, coordinated line colors and careful placement of goals, posts and sockets.
Education and Training Use
A project-specific court sized and equipped for the school’s age groups, available site and sports programme.
Public and Municipal Use
A facility planned for scheduled public use, controlled access, maintenance and surrounding safety requirements.
Regular Training Facility
A court designed around the club’s frequency of use, athlete level, equipment and operational requirements.
Existing Basketball Court
Repair or overlay scope selected after reviewing the existing surface, base, drainage, markings and equipment.
Basketball Court Dimensions and Clearances
These figures are key design references, not a substitute for the current official rules, equipment documents, competition requirements and approved project drawings.
FIBA full-court playing dimensions measured according to the applicable rules.
Includes a surrounding boundary area of at least two metres.
Reference width for official basketball court markings.
Playing-area reference for a dedicated 3x3 basketball court.
Nominal height to the top edge of the basketball ring.
One complete backstop unit is positioned at each end.
Minimum surrounding space referenced for a full court.
Confirm the intended rule set, age group, activity and available site.
Confirm Whether a Synthetic PU Court Is Suitable for the Intended Level
| Facility or Competition Scope | Flooring Position | Required Action |
|---|---|---|
| Elite FIBA Level 1 Competition | The current venue guidance requires an approved wooden or glass playing surface. | Do not specify a PU court without formal confirmation from the responsible competition authority. |
| FIBA Level 2 Competition | Synthetic flooring, including multi-layer PU, may be considered subject to the applicable specifications. | Verify the exact flooring and equipment requirements before procurement. |
| National or Local Competition | Requirements may differ according to the national federation, league and facility category. | Obtain written confirmation of the governing rules and approvals. |
| School or Training Court | Project-specific synthetic systems may be evaluated according to use, age group and specification. | Define the required surface response and operational controls. |
| Outdoor Community Court | The surface should be selected for the base, weather exposure, drainage and maintenance arrangement. | Do not describe the project as FIBA approved unless the exact approval scope is documented. |
Basketball Court Surface System Options
Commercial system names are not complete specifications. The final proposal must identify every material, layer, thickness, consumption and applicable test requirement.
PU Court Coating System
A project-defined polyurethane court construction over a properly prepared concrete or asphalt base.
- Substrate-compatible primer.
- Repair or levelling layers where required.
- Defined PU wearing construction.
- Specified surface texture.
- Compatible line-marking paint.
Cushioned PU Basketball Court
A system containing one or more defined resilient layers beneath the upper playing surface.
- Resilient material clearly identified.
- Individual layer thicknesses stated.
- Compatible sealing or levelling layer.
- Project-defined ball and player response.
- Applicable performance testing where required.
Rubber and PU Court System
A project-dependent construction incorporating compatible rubber granules and polyurethane materials.
- Granule type and size defined.
- PU binder ratio confirmed.
- Water-management strategy coordinated.
- Upper texture and color approved.
- Not automatically suitable for every competition level.
Typical Layers in a PU Basketball Court
The required layers vary by system. A court may use a dense PU coating, a cushioned construction, a rubber-based resilient layer or another approved synthetic-flooring build-up.
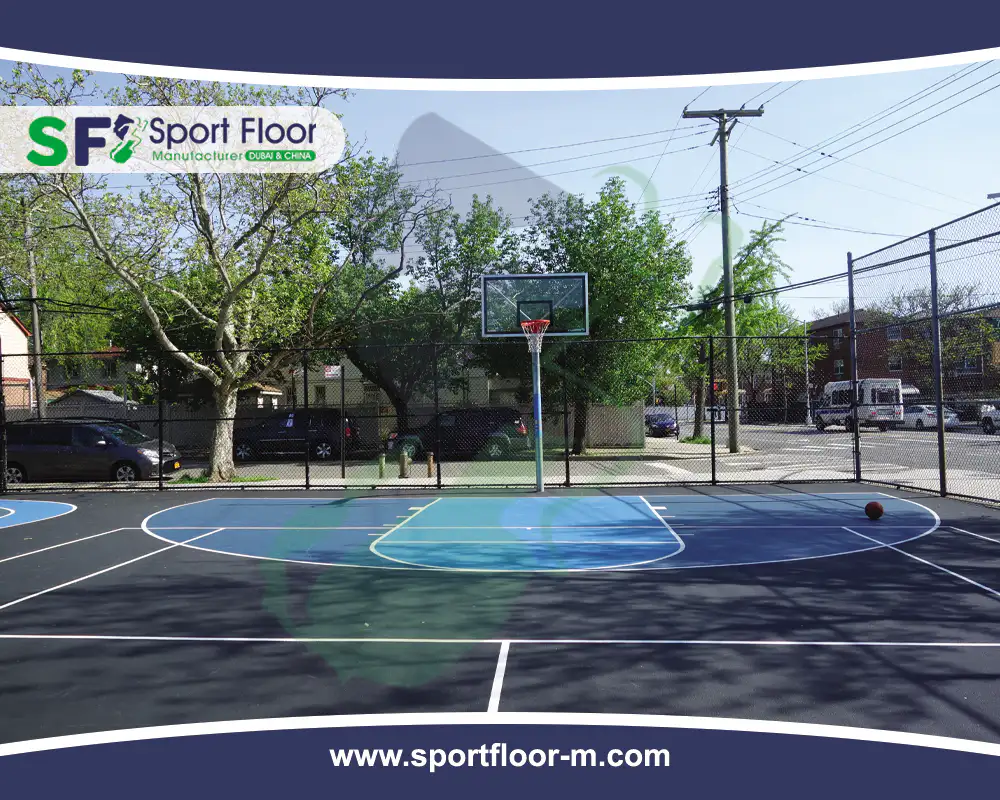
Structural Base
Concrete or asphalt providing support, levels and geometry.
Surface Preparation
Cleaning, grinding and removal of weak or incompatible material.
Repair and Levelling
Compatible treatment of approved local defects and irregularities.
PU Primer
Adhesion layer selected for the actual supporting substrate.
Resilient Layer
Rubber, foam, PU or another approved construction where included.
Sealing or Dense PU
Pore sealing, levelling or elastic PU layer where specified.
Playing Surface
Smooth, textured or granule-finished project-specific upper layer.
Court Markings
Compatible paint applied to the approved basketball layout.
Basketball Court Performance Should Be Specified and Tested
The required characteristics depend on the facility level and governing specification. Avoid replacing measurable criteria with broad claims such as “professional performance” or “maximum safety.”
Surface Level
The finished playing area should be firm, level and free from unacceptable obstructions or irregularities.
Ball Response
Define any required ball-rebound assessment and acceptance method.
Surface Friction
Specify the applicable test method and required range where contractually required.
Shock Absorption
Request project-specific values only where the facility specification requires them.
Vertical Deformation
Evaluate the resilient response using the specified flooring standard where applicable.
Uniformity
Check consistency across the playing area and investigate local dead or soft areas.
Permanent Deformation
Review the effect of equipment supports and concentrated loads.
Surface Condition
Inspect texture, color, bubbles, delamination, cracks and repairs.
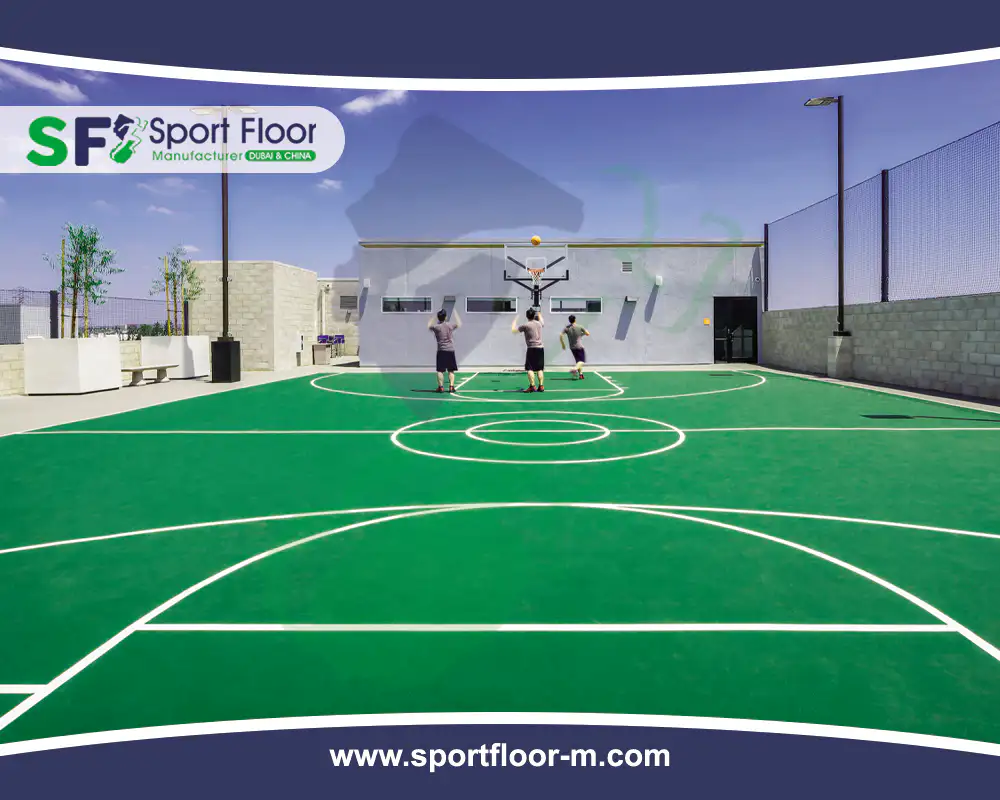
Basketball Court Base, Levels and Outdoor Drainage
- Confirm subgrade stability and compaction.
- Construct the approved granular and structural layers.
- Confirm concrete or asphalt readiness.
- Survey court levels before synthetic surfacing.
- Assess cracks, joints and structural movement.
- Review concrete moisture where applicable.
- Complete outdoor falls and drainage channels.
- Prevent water from being trapped beneath dense layers.
- Coordinate fencing, kerbs and surrounding paving.
- Complete basketball-equipment foundations and anchors.
- Record base acceptance before applying primer.
- Protect the accepted base from contamination.
Hoops, Backboards, Supports, Padding and Foundations
Basketball equipment is a specialist scope and should be selected according to the court type, facility level, available space and governing equipment requirements.
Backboard
Confirm dimensions, material, markings, frame and intended competition level.
Basket Ring
Confirm ring dimensions, height, fixing and release mechanism where required.
Basket Net
Supply the compatible net and attachment arrangement.
Support Structure
Select mobile, floor-fixed, wall-mounted or another suitable project-specific arrangement.
Protective Padding
Coordinate protection to the support structure and backboard as required.
Foundations and Anchors
Complete structural calculations and fixing details before the final court surface.
Equipment Clearances
Keep the required space around the endline and support structure free from obstruction.
Equipment Loads
Protect resilient surfaces from concentrated mobile-equipment or support loads.
Inspection and Adjustment
Verify height, level, stability, padding and movement before handover.
Basketball Lines, Playing Zones and Multi-Sport Markings
- Confirm the governing basketball rule set.
- Approve the final court and boundary dimensions.
- Set out the sidelines and endlines accurately.
- Coordinate the centre line and centre circle.
- Set out restricted areas and free-throw markings.
- Complete three-point and no-charge areas.
- Coordinate throw-in and bench-related markings if required.
- Use a contrasting playing-area and boundary color scheme.
- Use compatible court-line paint.
- Confirm other sports’ line colors on multi-use courts.
- Avoid unnecessary line overlap.
- Issue an approved as-built marking plan.
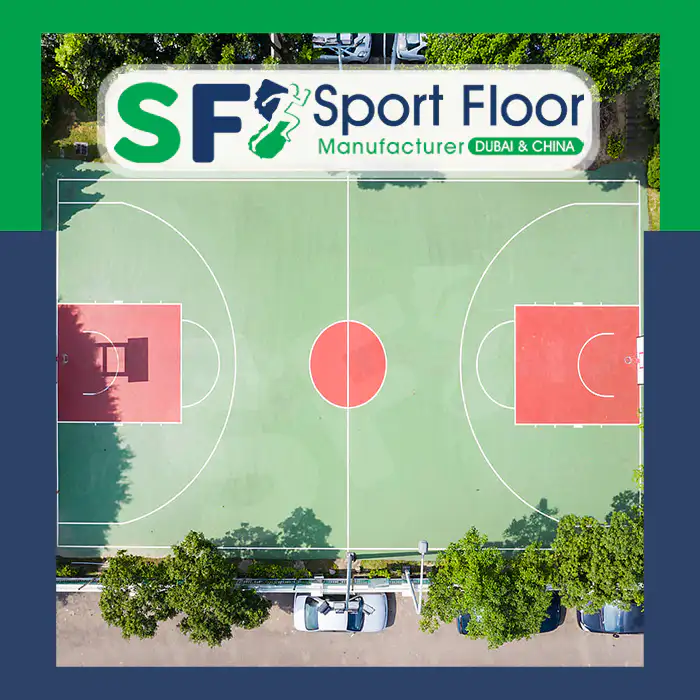
Typical Tartan Basketball Court Installation Process
Confirm Court Brief
Approve the format, rule set, use, colors and commercial scope.
Complete Site Survey
Review dimensions, levels, drainage, access and obstructions.
Construct the Base
Complete the approved civil, concrete or asphalt works.
Install Equipment Interfaces
Complete foundations, sleeves, anchors and drainage interfaces.
Accept the Base
Record strength, levels, moisture, condition and readiness.
Prepare the Surface
Clean, grind and repair approved local defects.
Apply Primer
Use the specified product at the approved application rate.
Install System Layers
Apply the approved resilient, sealing and PU construction.
Complete Wearing Surface
Apply the specified texture, color and finishing construction.
Set Out Court Lines
Survey and paint the approved basketball layout.
Install and Check Equipment
Complete the agreed hoops, supports, nets and padding.
Inspect and Handover
Submit the agreed quality, testing and maintenance records.
PU Basketball Court Maintenance
Remove Loose Debris
Keep sand, soil, leaves and abrasive debris away from the playing surface.
Use Approved Cleaning
Follow the exact system supplier’s cleaning and chemical guidance.
Maintain Drainage
Keep outdoor channels, outlets and perimeter details clear.
Inspect High-Wear Areas
Review key areas, free-throw zones, entrances and equipment positions.
Review Court Lines
Repaint worn markings using compatible material and accurate setting-out.
Inspect Delamination
Investigate bubbles, lifting or loss of bond promptly.
Protect Against Loads
Use suitable load distribution beneath movable equipment or temporary seating.
Check Basketball Equipment
Inspect rings, nets, backboards, anchors, supports and padding.
Resurface by Condition
Base repair and resurfacing decisions on inspection and project requirements.
Information Required for a Tartan Basketball Court Quote
| Required Information | What to Provide | Why It Matters |
|---|---|---|
| Court Format | Full court, half court, 3x3 or multi-sport facility. | Establishes dimensions, equipment and markings. |
| Facility Level | School, community, training, club or competition. | Influences flooring and equipment requirements. |
| Indoor or Outdoor | Building or external environment and exposure. | Affects material, moisture and drainage decisions. |
| Area and Dimensions | Playing area, boundary area and total surfaced square metres. | Required for quantity and layout calculations. |
| Supporting Base | Concrete, asphalt or existing surface and its condition. | Influences preparation and primer selection. |
| PU System | Consultant-defined system or required option comparison. | Establishes layers, materials and quantities. |
| Performance Requirements | Required friction, resilience, ball response or other tests. | Determines documentation and acceptance scope. |
| Colors and Markings | Playing zones, boundary color, lines and logos. | Required for material and line-paint planning. |
| Basketball Equipment | Backboards, rings, supports, nets, padding and anchors. | Clarifies the equipment and foundation scope. |
| Supply Responsibility | Materials, support, supervision, installation or turnkey work. | Prevents commercial-scope differences. |
| Destination | Country, city, port and final delivery location. | Required for freight and logistics planning. |
| Delivery Term | Incoterms® rule, named place and required date. | Clarifies delivery tasks, costs and transfer of risk. |
Full and Outdoor Basketball Court Examples
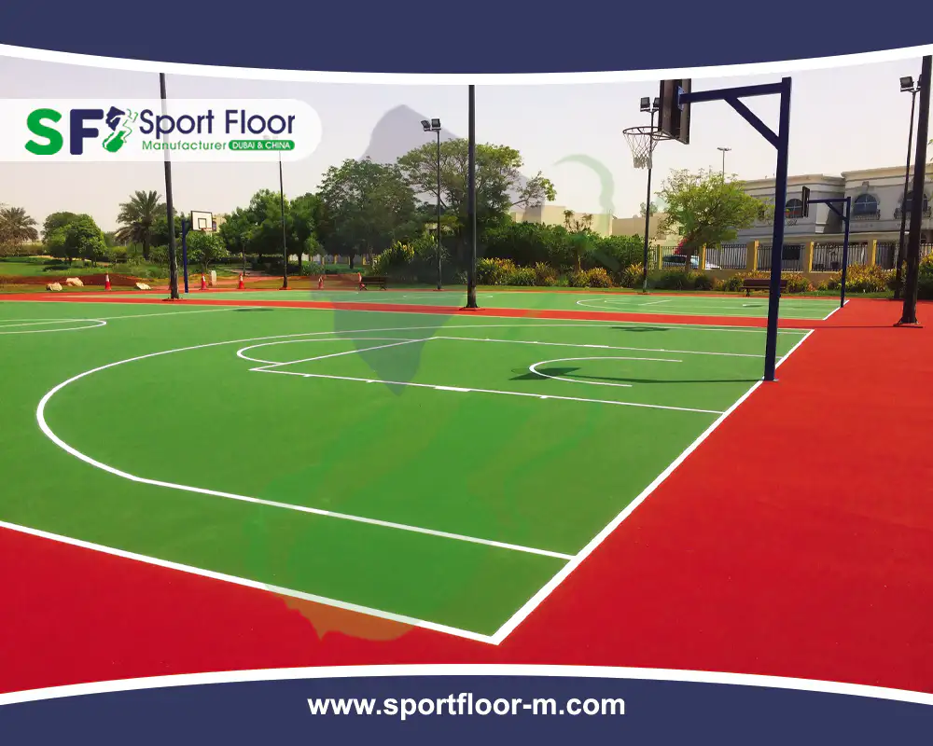
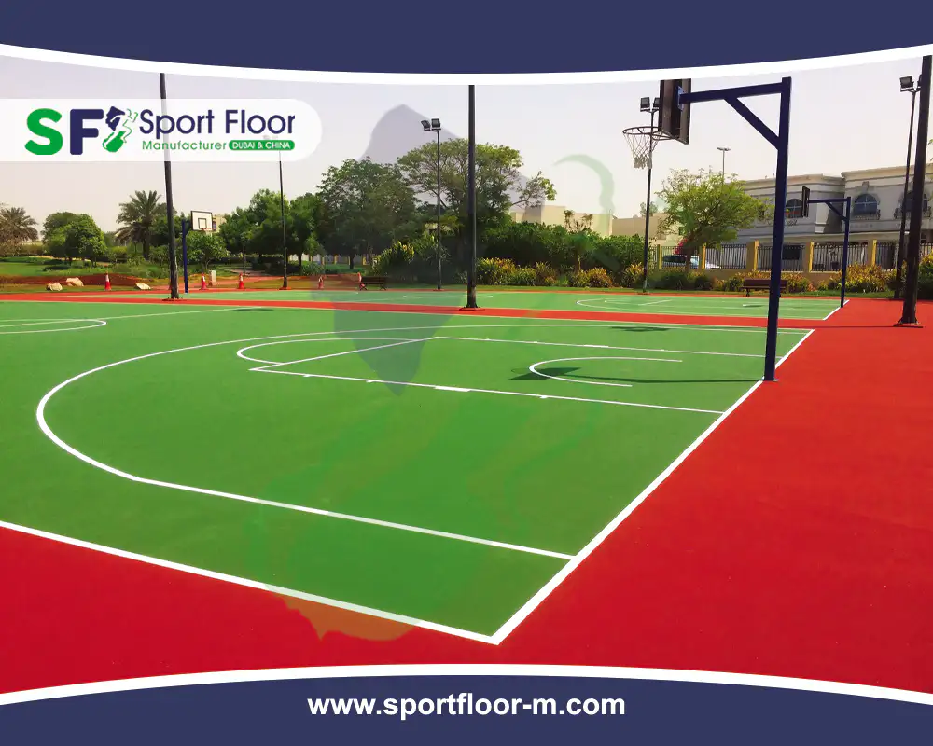
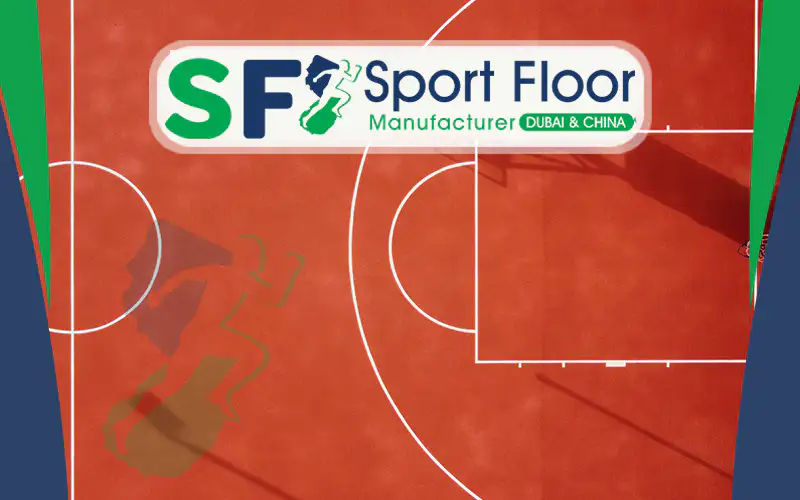
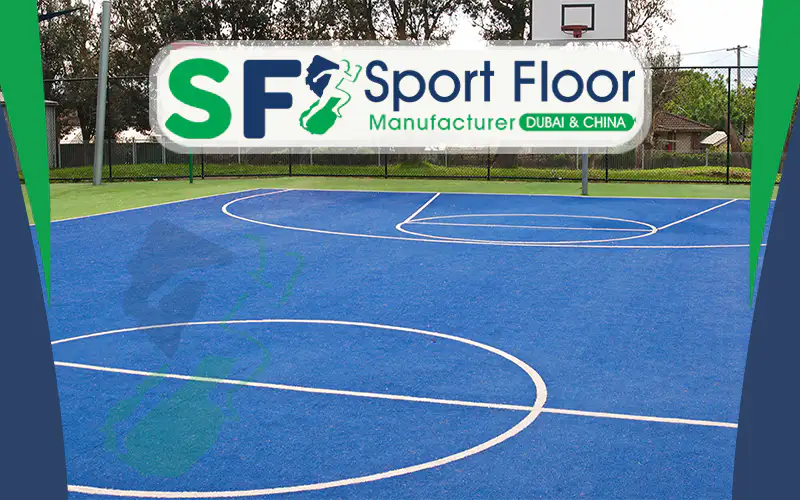
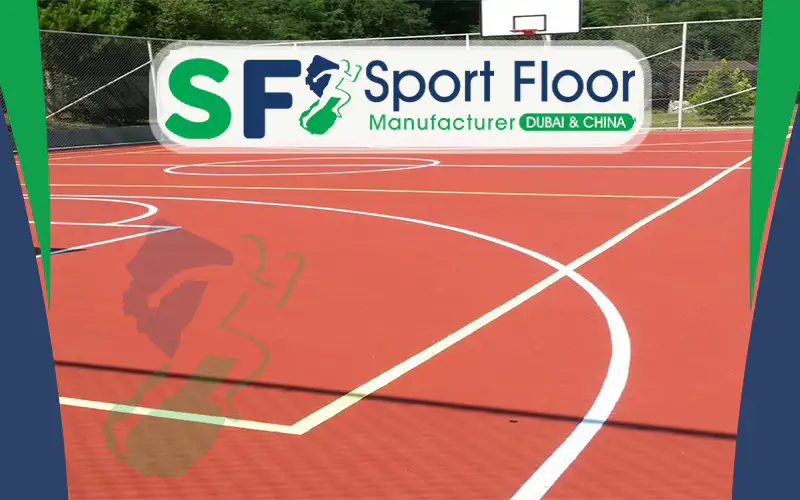
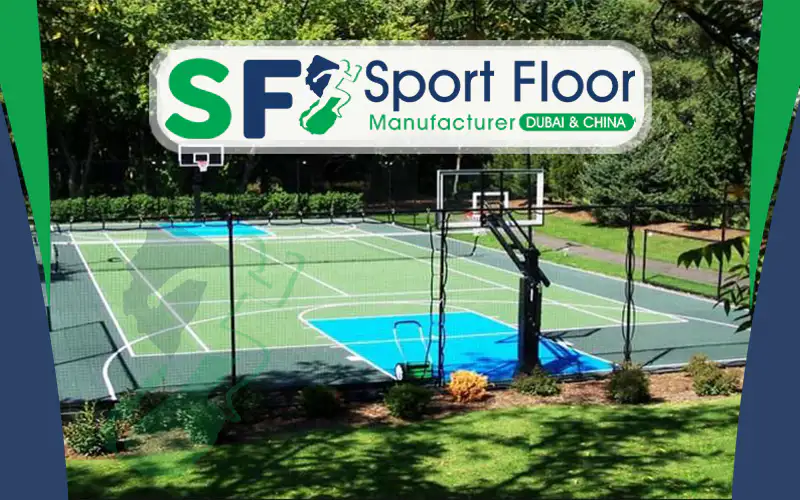
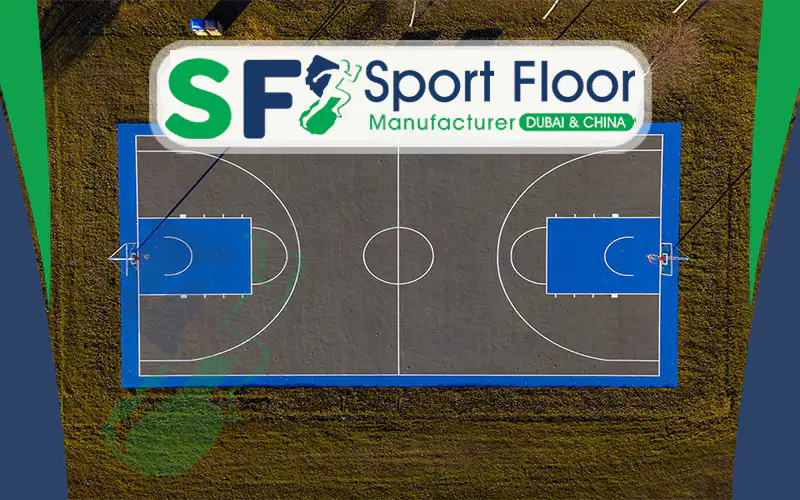
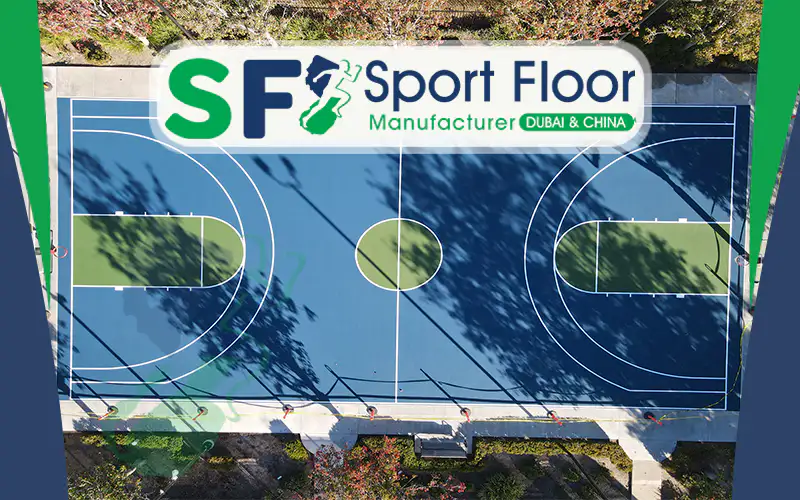
The images illustrate court appearance and layout only. They do not prove the exact system, project location, FIBA approval or completed surface performance.
Basketball Court Layout and Color Examples
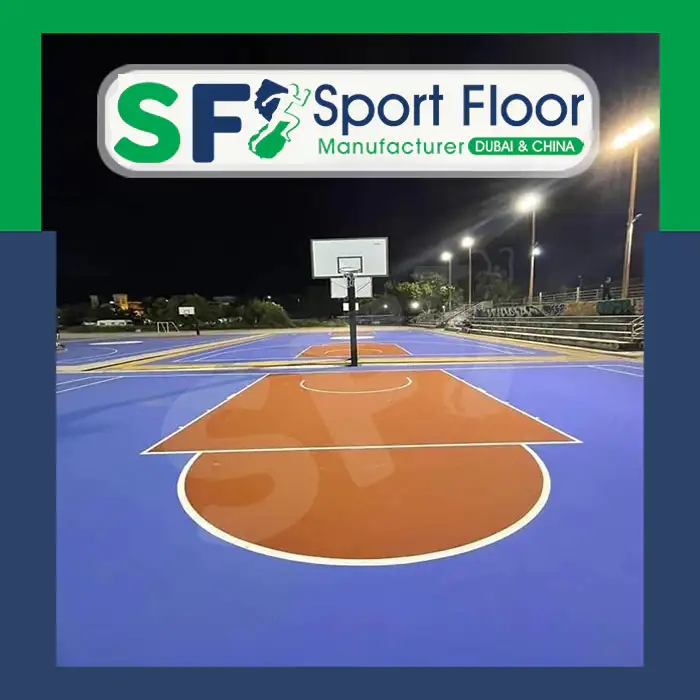
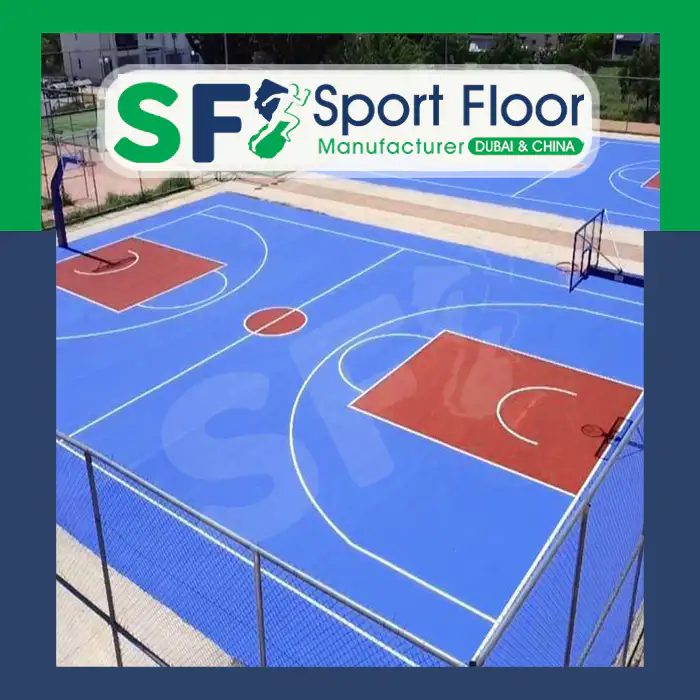
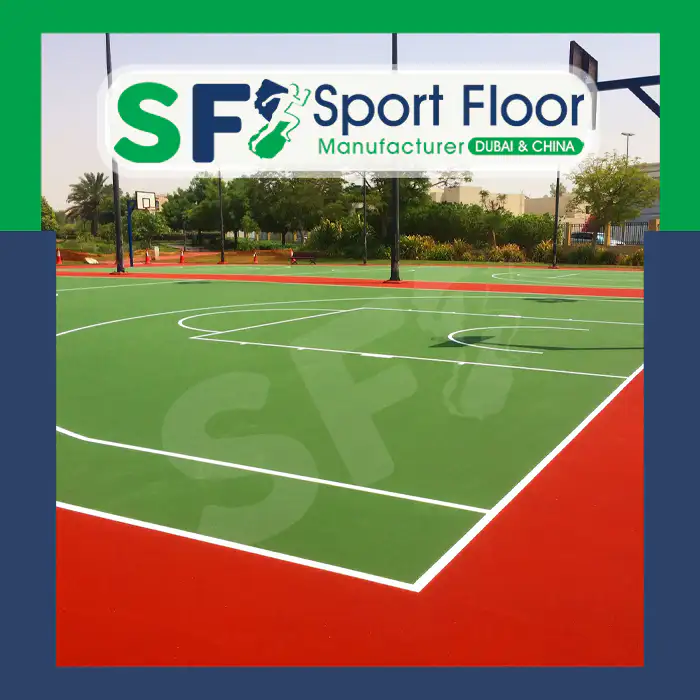
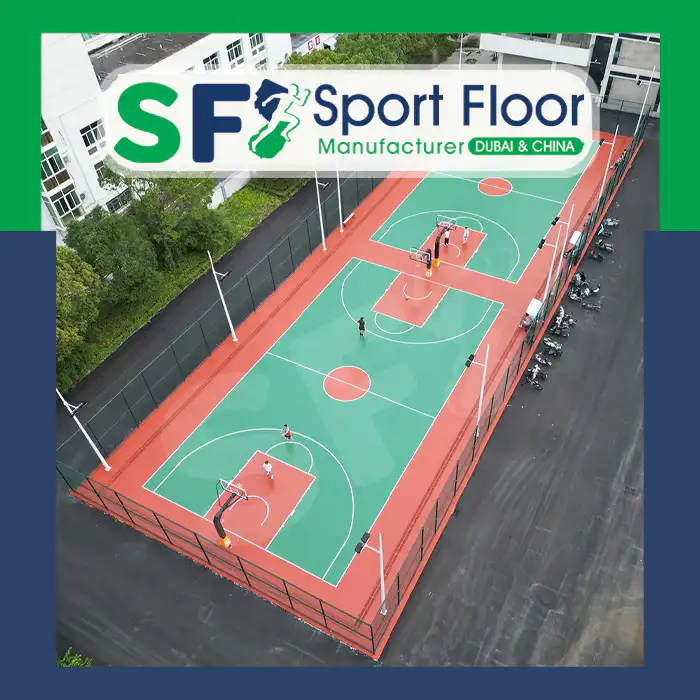
Court Markings and Surface Examples
Basketball Rules, Equipment and PU System References
Continue to the Required Court or Technical Scope
Tartan Basketball Court FAQ
What is a tartan basketball court?
It is a project-specific synthetic basketball surface commonly constructed using polyurethane and compatible resilient or rubber-based layers.
What are the official FIBA basketball court dimensions?
The inner playing area is 28 metres long by 15 metres wide. The applicable official rules and facility requirements should be checked before final design.
How much total space is required around a full court?
FIBA venue guidance shows a minimum overall area of 32 by 19 metres when the surrounding two-metre boundary area is included.
What is the size of a regular 3x3 basketball court?
A regular 3x3 playing court is 15 metres wide by 11 metres long, subject to the current 3x3 rules and event requirements.
Can PU flooring be used for every FIBA competition?
No. Current FIBA venue guidance requires approved wooden or glass flooring for Level 1 competition, while synthetic flooring may be considered at Level 2.
Can a PU basketball court be installed outdoors?
A project-specific outdoor PU system may be used when the materials, supporting base, drainage and exposure conditions are suitable.
Can it be installed over concrete or asphalt?
Applicable systems may be installed over properly prepared concrete or asphalt after assessing strength, moisture, cracks, levels, stability and drainage.
Does every PU basketball court include SBR and EPDM?
No. Materials depend on the approved system. Some constructions may use rubber layers, while others use different PU or resilient build-ups.
Are basketball hoops included in the surface quotation?
Only when the quotation expressly includes the backboards, rings, nets, supports, padding, foundations, anchors and installation.
Can an existing basketball court be resurfaced?
Resurfacing may be possible after assessing the existing system, adhesion, cracks, base movement, moisture, drainage and material compatibility.
How long does a tartan basketball court last?
Service condition depends on the system, base, exposure, use, installation, drainage, cleaning and repair history. There is no universal fixed lifespan.
How is tartan basketball court pricing calculated?
Pricing depends on area, base condition, PU system, thickness, markings, basketball equipment, fencing, installation, documentation, destination and delivery term.
Request a Tartan Basketball Court Quotation
Send the court format, playing and total area, facility level, indoor or outdoor environment, supporting base, preferred PU system, performance requirements, color layout, markings, basketball equipment, supply scope, destination and Incoterms® rule.