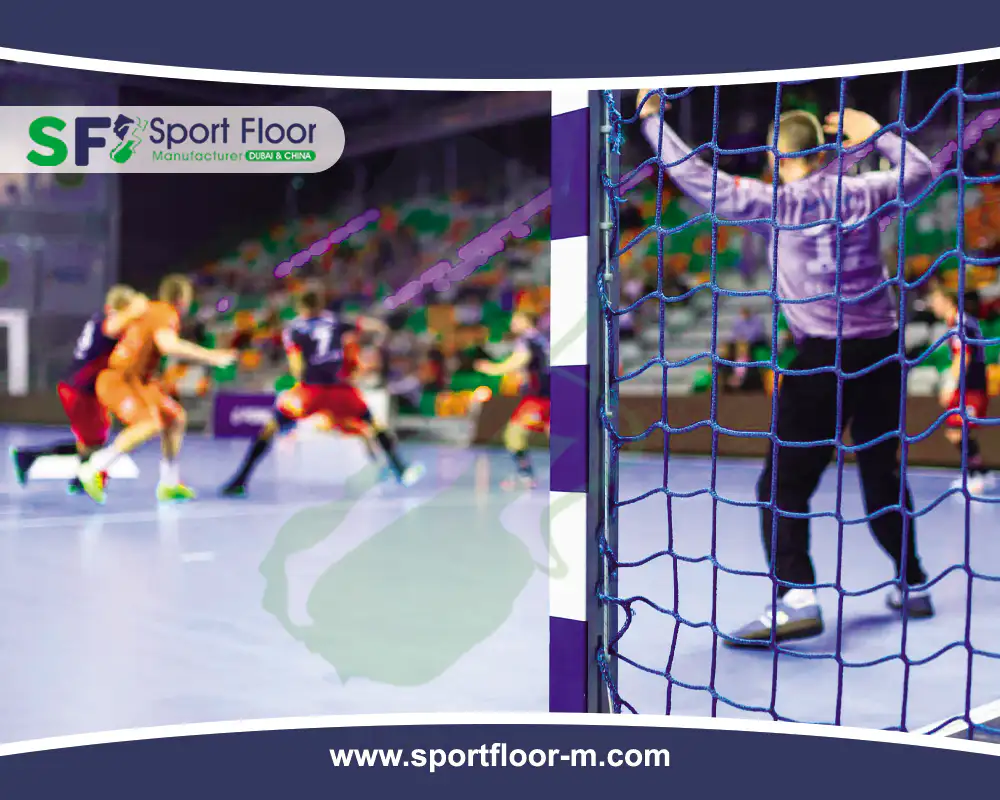














Tartan Handball Court Systems and Polyurethane Court Surfaces
Plan a polyurethane handball court around the official playing dimensions, safety zones, goal areas, court markings, goals, supporting base and project-specific flooring performance. Request materials-only supply, technical support, supervision or an agreed installed-court scope.
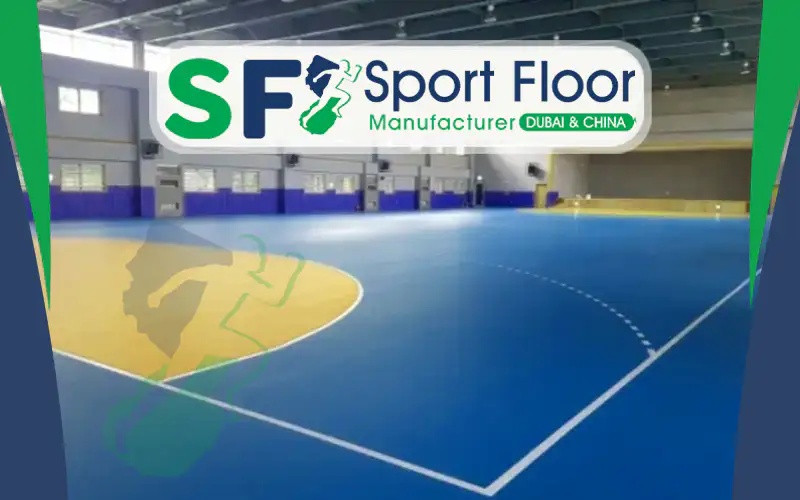
What Is a Tartan Handball Court?
A tartan handball court is a project-specific synthetic sports surface commonly constructed from polyurethane and compatible resilient materials over a prepared supporting base.
The word “tartan” does not define one universal flooring construction. A court may use a dense PU coating, a cushioned multi-layer floor, a rubber-based resilient layer or another approved synthetic system.
The final construction should reflect the facility level, indoor or outdoor environment, supporting base, expected loading, performance criteria, maintenance plan and required approval.

Official Court Layout
Playing area, goal areas, safety zones and substitution areas must be planned together.
Defined PU Build-Up
Every primer, resilient layer, wearing layer and line material should be identified.
Goal Coordination
Goals, fixings, nets, protection and rear ball-stop systems form a separate equipment scope.
Measurable Performance
Friction, force reduction, deformation and ball rebound should use defined test methods where required.
Indoor, Outdoor, School, Club and Multi-Sport Handball Courts
Sports Hall Facility
A complete indoor court coordinated with the building, lighting, seating, scorekeeping, goals and sports-floor requirements.
External PU Court
A project-specific court designed around weather exposure, supporting levels, drainage and perimeter construction.
Education and Training Use
A facility planned for the school programme, age groups, available site and supervised use.
Regular Training Facility
A court selected for regular team training, repeated use and an agreed maintenance programme.
IHF or Federation Requirements
A facility requiring confirmation of the exact competition, flooring approval, equipment and operational criteria.
Shared Indoor or Outdoor Area
A court combining handball with basketball, volleyball or other sports using a controlled line and color schedule.
Academy and Practice Use
A facility planned for repeated drills, equipment movement and intensive operational use.
Existing Handball Court
A repair or overlay project selected after assessing the existing floor, adhesion, moisture, cracks and base movement.
Handball Court Dimensions and Safety Zones
These values are key IHF planning references. Final construction must follow the current competition rules, floor regulations, local federation requirements and approved project drawings.
Official indoor-handball playing rectangle.
Derived from one metre along each side and two metres behind each goal line.
Minimum safety area outside each side line.
Minimum area behind each outer goal line.
Internal width and height of a standard handball goal.
Defines the goalkeeper’s goal area in front of each goal.
Broken line positioned three metres outside the goal-area line.
One-metre line positioned directly in front of the goal.
Goal Areas, Free-Throw Lines and Court Markings
Side and Outer Goal Lines
Define the 40 × 20 metre playing rectangle.
Goal Line
The line between the goalposts is eight centimetres wide.
Other Court Lines
The remaining official markings are five centimetres wide.
Six-Metre Line
Forms the goal-area boundary using a central straight segment and curved sectors.
Nine-Metre Line
Broken free-throw line with equal 15-centimetre segments and gaps.
Seven-Metre Line
A one-metre solid line directly in front of each goal.
Four-Metre Line
A 15-centimetre goalkeeper restraining line in front of each goal.
Centre Line
Connects the midpoint of the two side lines.
Throw-Off Area
A four-metre-diameter central area where required by the applicable competition.
Substitution Lines
Coordinate the official substitution and coaching-zone arrangements.
Contrasting Colors
Use clearly visible line and zone colors against the main floor.
As-Built Survey
Record the completed line positions and equipment locations.
Handball Flooring Performance and Test Requirements
The exact test scope depends on the facility and required approval. The values below summarize important criteria in the current IHF Floor Regulations and should be verified against the official document before tender submission or testing.
| Performance Property | IHF Reference | Procurement and Testing Note |
|---|---|---|
| Force Reduction | Ranges vary according to point-elastic, mixed-elastic, area-elastic or combined-elastic floor classification. | Identify the exact floor category and test method before comparing results. |
| Vertical Deformation | Limits differ between point-elastic and area or combined elastic systems. | Total PU thickness alone does not establish deformation performance. |
| Ball Rebound | Minimum reference of 90%, with uniformity requirements. | Confirm the test ball, test method, locations and reporting procedure. |
| Dry Linear Friction | Average reference range of 80 to 110. | The exact finished surface and approved laboratory procedure must be used. |
| Wet Linear Friction | Outdoor-venue average reference range of 55 to 110. | Wet testing is relevant to outdoor exposure and must not be substituted with a generic slip claim. |
| Resistance to Wear | Separate limits are provided for synthetic and coated or lacquered surfaces. | Match the test classification to the exact proposed flooring. |
| Rolling Load | Permanent indentation reference not exceeding 0.5 mm. | Important where goals, seating, maintenance equipment or mobile loads cross the floor. |
| IHF Seal of Approval | Applies to an identified floor that has completed the relevant IHF process. | Do not describe every PU system or completed court as IHF approved. |
Handball Court Surface System Options
The final system should state the exact product references, individual layer thicknesses, planned consumption, substrate compatibility and performance documentation.
PU Court Coating System
A project-specific polyurethane playing surface applied over a properly prepared and technically accepted base.
- Compatible concrete or asphalt primer.
- Approved repair and levelling materials.
- Defined PU wearing construction.
- Specified texture and color.
- Compatible handball line paint.
Cushioned PU Handball Court
A construction containing one or more specified resilient layers beneath the final playing surface.
- Elastic layer type identified.
- Individual thicknesses stated.
- Sealing or levelling layer specified.
- Required floor classification confirmed.
- Performance tests defined before supply.
Granule-Based PU Court System
A project-dependent system incorporating compatible rubber granules, PU binder and an approved upper surface.
- Granule type and grading defined.
- Binder compatibility confirmed.
- Layer density and consumption stated.
- Pore sealing included where required.
- Indoor or outdoor suitability documented.
Typical Layers in a PU Handball Court
The following sequence is a general procurement framework. The actual system may contain fewer or additional layers depending on the substrate, floor category and approved product construction.
Structural Base
Concrete or asphalt providing support, dimensions and court geometry.
Surface Preparation
Cleaning, grinding and removal of weak or incompatible materials.
Repairs and Levelling
Approved treatment of local defects, cracks and irregularities.
Compatible Primer
Adhesion layer selected for the actual substrate.
Resilient Layer
PU, rubber, foam or another identified construction where used.
Sealing or Elastic PU
Pore sealer, levelling coat or dense elastic layer where required.
Playing Surface
Smooth, textured or another project-approved upper finish.
Court Markings
Compatible line paint applied to the approved handball layout.
Handball Court Base, Levels and Drainage
- Confirm subgrade stability and compaction.
- Complete the approved concrete or asphalt construction.
- Survey the 40 × 20 metre court geometry.
- Confirm the full safety-zone dimensions.
- Review concrete curing and moisture conditions.
- Assess cracks, joints and structural movement.
- Remove oil, dust and incompatible coatings.
- Coordinate outdoor slopes and drainage outlets.
- Avoid water entrapment under dense PU systems.
- Complete goal anchors and structural interfaces first.
- Issue a formal base-acceptance record.
- Protect the accepted base before surfacing.
Goals, Nets, Fixings and Rear Ball-Stop Protection
Goal Dimensions
The internal opening is three metres wide and two metres high.
Goal Position
One goal is centred on each outer goal line.
Secure Fixing
Goals must be firmly fixed to the floor or the structure behind them.
Goal Frame
Posts and crossbar should comply with the specified dimensions, section and edge requirements.
Contrasting Bands
Visible goal-frame surfaces should use two contrasting colors.
Goal Net
The net should retain a normally thrown ball within the goal.
Additional Catch Net
A secondary internal net may be included where required.
Rear Ball-Stop Net
Coordinate the project-specific vertical protection behind each goal.
Goal-Line Interface
Coordinate frame placement with the eight-centimetre goal line.
Floor Protection
Prevent anchors, wheels or equipment movement from damaging the PU surface.
Inspection
Check fixing, dimensions, nets, frame condition and stability.
Approval Status
Verify the exact goal model before using any IHF approval claim.
Indoor and Outdoor PU Handball Courts
| Design Point | Indoor Handball Court | Outdoor Handball Court |
|---|---|---|
| Supporting Base | Commonly concrete, with detailed moisture, joint and level assessment. | Concrete or asphalt with stable falls and drainage. |
| Moisture | Review slab moisture and vapour before dense PU application. | Prevent rainwater and perimeter moisture from entering beneath the system. |
| Drainage | Control cleaning water and building-water incidents. | Coordinate surface slopes, channels and outlets. |
| Floor Performance | Confirm the required elastic-floor classification and applicable tests. | Include dry and project-required wet surface evaluation. |
| Rolling Loads | Consider retractable seating, goals and maintenance equipment. | Consider movable goals and maintenance or event loads. |
| Weather Exposure | Controlled by the building environment and operating conditions. | Heat, rainfall and local environmental exposure must be assessed. |
| Material Suitability | Verify indoor or outdoor suitability through the exact proposed material documents and tests. | |
Typical Tartan Handball Court Installation Process
Confirm the Facility Brief
Approve the intended use, competition level and supply scope.
Review Rules and Drawings
Confirm dimensions, safety zones, markings and equipment.
Complete the Site Survey
Check geometry, levels, drainage, access and obstructions.
Construct the Base
Complete the approved concrete, asphalt and drainage works.
Install Goal Interfaces
Complete anchors, fixings and rear protection before surfacing.
Accept the Base
Record moisture, levels, cracks, strength and cleanliness.
Prepare and Repair
Clean, grind and treat approved local defects.
Apply Primer
Use the specified product and approved application rate.
Install System Layers
Apply the approved resilient, sealing and PU construction.
Complete the Playing Surface
Apply the selected color, texture and finishing layer.
Set Out Lines and Goals
Paint the approved layout and complete goal installation.
Test and Handover
Complete the agreed inspection, testing and documentation scope.
PU Handball Court Maintenance and Resurfacing
Remove Loose Debris
Keep sand, dust and abrasive particles away from the floor.
Use Approved Cleaning
Follow the exact flooring supplier’s cleaning instructions.
Control Indoor Moisture
Respond promptly to leaks, standing water and cleaning incidents.
Maintain Outdoor Drainage
Keep channels, outlets and perimeter details clear.
Inspect High-Wear Zones
Review goal areas, centre court, entrances and team zones.
Inspect Court Lines
Repaint worn lines using compatible materials and accurate setting-out.
Check Delamination
Investigate bubbles, lifting or loss of adhesion promptly.
Protect Rolling Loads
Use appropriate load distribution for movable goals and equipment.
Inspect Goals and Nets
Review anchors, frames, nets and rear ball-stop protection.
Monitor Surface Friction
Investigate contamination or polishing where the court becomes excessively slippery.
Repair Local Damage
Use system-compatible repair products and procedures.
Resurface by Condition
Base resurfacing decisions on inspection and performance needs.
Information Required for a Tartan Handball Court Quote
| Required Information | What to Provide | Why It Matters |
|---|---|---|
| Facility Type | School, training, club, competition or multi-sport court. | Establishes the court, floor and equipment requirements. |
| Indoor or Outdoor | Building environment or external exposure conditions. | Influences moisture, drainage and material selection. |
| Playing and Total Area | Court dimensions, safety zones and total surfaced area. | Required for material and layout calculations. |
| Supporting Base | Concrete, asphalt or existing floor and its condition. | Influences preparation, primer and repair scope. |
| PU System | Consultant-specified floor or requested option comparison. | Establishes layers, materials and quantities. |
| Floor Classification | Point, mixed, area or combined elastic where applicable. | Determines the applicable performance criteria. |
| Testing Requirements | Force reduction, deformation, rebound, friction, wear or load tests. | Defines documents, laboratory scope and acceptance. |
| Colors and Markings | Playing area, goal areas, official lines and other sports. | Required for material and line-paint planning. |
| Handball Equipment | Goals, nets, fixings, rear nets and protection. | Clarifies equipment and structural interfaces. |
| Supply Responsibility | Materials, support, supervision, installation or turnkey work. | Prevents commercial-scope differences. |
| Destination | Country, city, port and final delivery location. | Required for freight and logistics planning. |
| Delivery Term | Incoterms® rule, named place and required delivery date. | Defines delivery responsibilities, costs and risk. |
Handball Court Surface, Marking and Equipment Examples
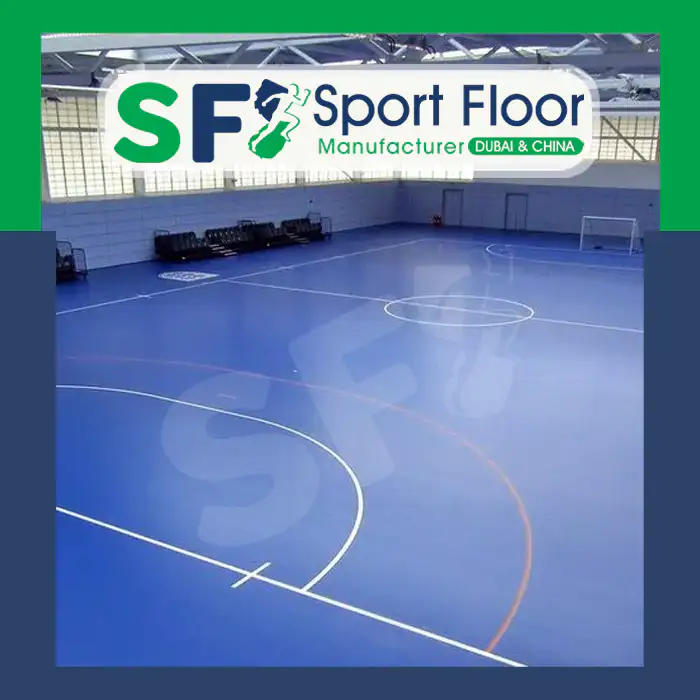
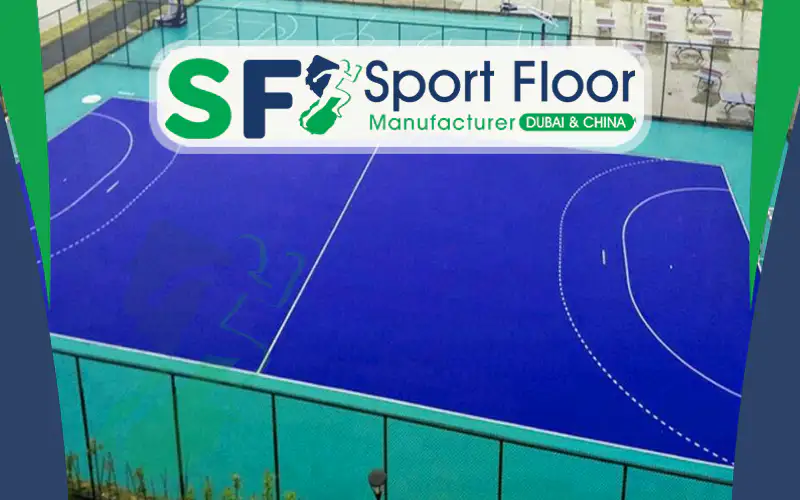
The images illustrate handball court appearance and layouts only. They do not prove the exact flooring system, project location, performance results or IHF approval.
IHF Rules, Floor Regulations and PU System References
Continue to the Required Court or Technical Scope
Tartan Handball Court FAQ
What is a tartan handball court?
It is a project-specific synthetic handball surface commonly constructed using polyurethane and compatible resilient materials over a prepared base.
What are the official handball court dimensions?
The official indoor-handball playing court is 40 metres long by 20 metres wide.
How much total space is required around the court?
Applying the minimum one-metre side safety zones and two-metre zones behind the goals produces a minimum envelope of 44 by 22 metres.
What is the official handball goal size?
The internal goal opening is three metres wide and two metres high.
What are the six-, seven- and nine-metre lines?
The six-metre line defines the goal area, the seven-metre line is used for penalty throws, and the broken nine-metre line is the free-throw line.
How wide are handball court lines?
The goal line between the posts is eight centimetres wide. Other official court lines are five centimetres wide.
Can PU flooring be used for an IHF handball court?
A synthetic floor may be proposed when it meets the applicable project and IHF requirements. The exact product must be verified before making an IHF approval claim.
What performance tests apply to handball flooring?
Project requirements may include force reduction, vertical deformation, ball rebound, friction, resistance to wear and rolling-load testing.
Can a PU handball court be installed outdoors?
A project-specific outdoor system may be used when the materials, base, drainage and exposure conditions are suitable.
Does every PU handball court use SBR and EPDM?
No. Materials depend on the approved flooring construction and may use different PU, rubber, foam or resilient layers.
Are handball goals included in the flooring quotation?
Only when the quotation expressly includes goals, nets, anchors, fixings, ball-stop protection and installation.
Can an existing handball court be resurfaced?
Resurfacing may be possible after assessing the existing floor, adhesion, cracks, moisture, movement and compatibility.
How long does a tartan handball court last?
Service condition depends on the flooring system, base, environment, use, loading, installation and maintenance. There is no universal fixed lifespan.
How is tartan handball court pricing calculated?
Pricing depends on total area, base condition, system layers, required tests, markings, goals, installation, documentation, destination and delivery term.